

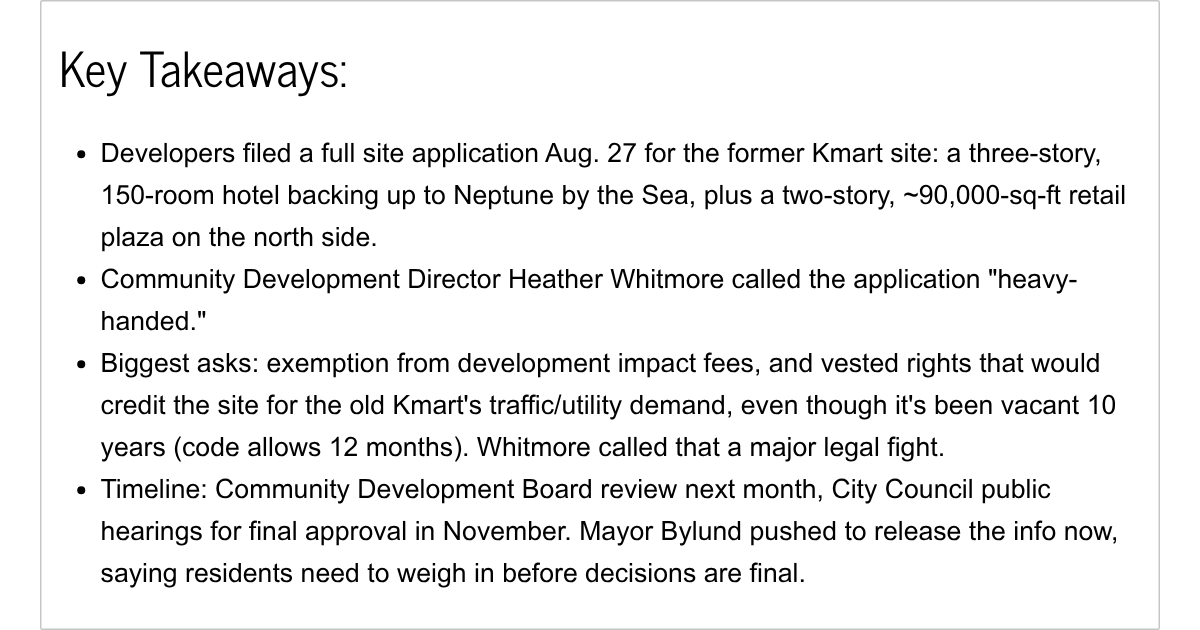
Developers of the 500 Atlantic project submitted what the city's community development director described as a “heavy-handed” site application for consideration in Neptune Beach.
Heather Whitmore detailed exactly what the developers are asking for, and what is still missing, during Monday's City Council workshop.
“The applicant submitted a full application to us basically on Thursday of last week. It's a tremendous amount of information, as you can imagine. This is a very big project for us,” she said.
“It complies with the basic land development standards. Basic setback, lot coverage, density, height, floor area ratio, everything appears to be there,” she said. “Right now, what we see is a very rudimentary utility plan, and it's missing a lighting plan, which is something I take kind of seriously in proximity to residential.”
According to documents submitted to the city Aug. 27, the development agreement request calls for a three-story, 150-room hotel on the south side of the property, which backs up to the Neptune by the Sea subdivision where the former Kmart building currently sits. A two-story retail plaza is planned for the north side of the property.
“They have approximately 90,000 square feet of shopping plaza. It's broken up into two pieces basically with a 45,000-square-foot and then a separate two-story office component,” Whitmore said. “I'm just going to treat it all as a shopping center because that's the best way to handle it. That way, you're not regulating the internal uses when everybody tries to change the use from a traffic study and parking standpoint.”
Whitmore said the developers are asking the city to issue a service availability letter for water, sewer, stormwater and traffic concurrency.
“In brief, what they have requested is a development order, which is our site plan approval. They have a traffic impact study. They have given the coverage of all segments of Atlantic from Penman to Third and Third to Florida (Boulevard), so we are looking at all of those lights and all of those roadway intersections, including the light at the big Publix that everybody uses to make a left-hand turn, so we have to make sure that continues to function.”
The biggest ask is a request for an exemption from development impact fees, Whitmore said.
“The development agreement has got some robust conditions,” she said. “They have taken a pretty heavy-handed approach to this development agreement. I think we can get through it, but we're going to have to challenge ourselves to talk through some of these things.”
The application also requests that the project site receive vested rights for the traffic and utility demand associated with the former Kmart use.
“That basically means they are not held accountable for the impacts of their development on our systems. They are trying to get credit for the old use, so that's going to be a legal argument that I'm going to need to dissect,” Whitmore said.
“In the past, I have said that wouldn't be acceptable because there is no vested rights. That Kmart hasn't been operational for 10 years, and our code gives you 12 months. State statute might give you a little bit more, but 10 years. There hasn't been a demand on our system in a long time. So trying to claim those credited back is a big ask.”
Despite an existing shared parking agreement with Publix, Whitmore said the site still has a parking deficiency of approximately 63 spaces, but she does not anticipate a need for a variance. The site requirements call for 463 total parking spaces.
“The north side is where they have their retail mix and the south side is where they have their hotel. They have a slight deficiency, but so far, I think we can work it out,” she said. “They have 148 parking spaces on the north and 138 on the south side, which is basically 300 total (spaces). Plus they get another 100 parking spaces from Publix, which puts them at about 400.”
City code provides opportunities for shared off-site parking and valet parking, similar to what is in place at The Local and other restaurants for deferred off-site parking.
“There are a couple things I am looking at with them, but I don't anticipate that they are going to need any type of a variance. I think they're going to be able to get it there,” Whitmore said.
“We take advantage of the fact that we have off-peak operational times, so the hotel will have the bulk of its parking needs in the afternoon, whereas the retail will have the bulk of its parking needs in the daytime, which allows for us to do a little bit of a double count on some parking spaces, but not all of them.”
The item was not scheduled to be on the agenda. However, Mayor Cori Bylund said that since the city received the information, it should be released to the public.
“In the spirit of transparency, I don't think we can overtalk this issue. It's all anyone has ever wanted to talk about, I think, for the last 10 years, so this is just one more opportunity to talk about the plans for this development. I know everyone is dying to know what's going on,” she said.
“We'll have plenty of opportunities for people to come and make public comments. But this is everybody's wake-up call. If anyone knows people from Neptune by the Sea, if you come after this is all done, you are too late. So people need to wake up and pay attention now.”
Whitmore is working with Public Works Director Deryle Calhoun to review the application and make sure everything is thoroughly evaluated.
The project will be presented to the Community Development Board next month for consideration. The City Council will hold two public hearings in November for final approval.
“We want the project to move forward, so we're not looking to create hurdles,” she said. “We just want to make sure that the utility is there to meet the need and the city doesn't end up bearing the burden of the expenses.”


